

4418 BANCROFT DriveNew Orleans, LA 70122
Due to the health concerns created by Coronavirus we are offering personal 1-1 online video walkthough tours where possible.
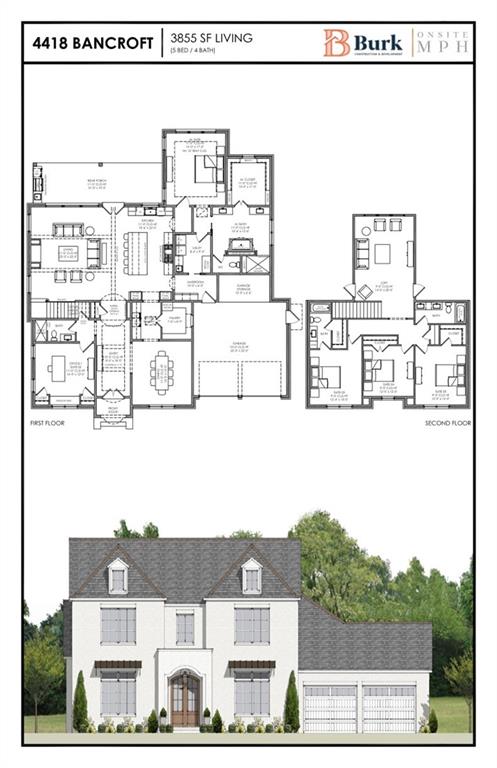
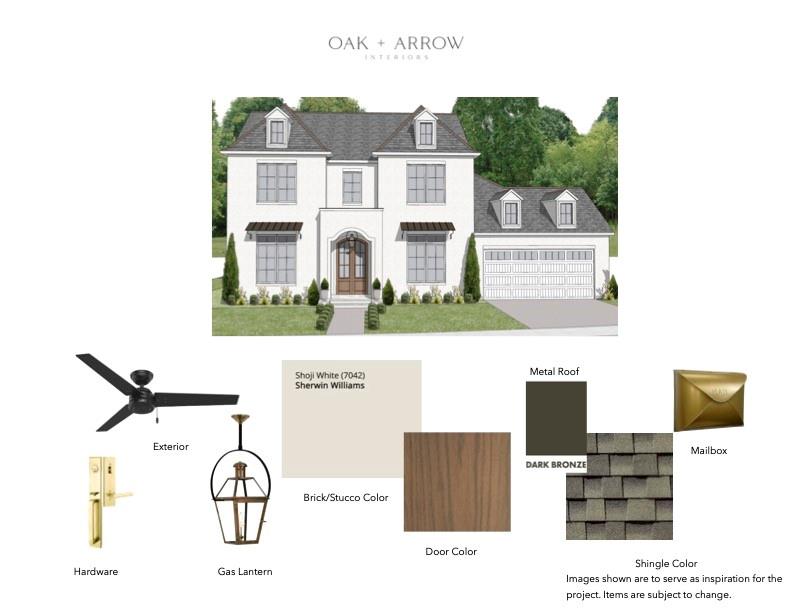
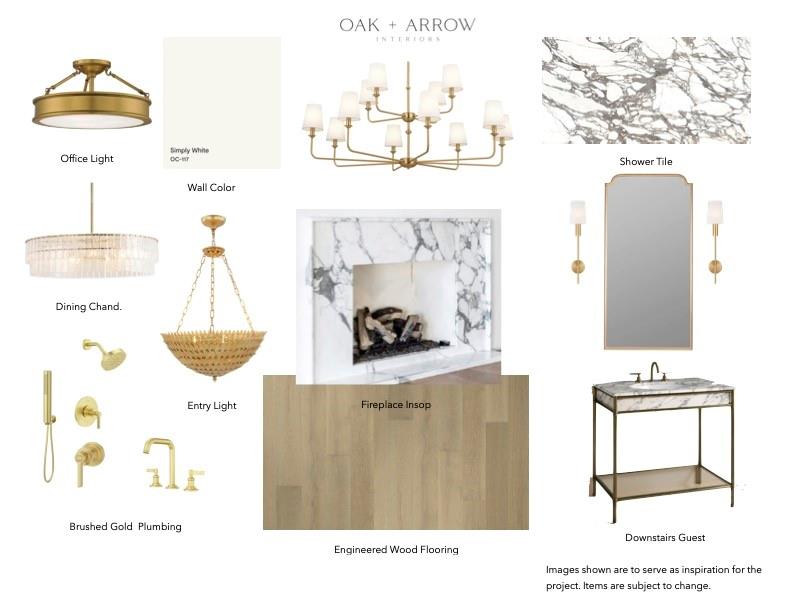
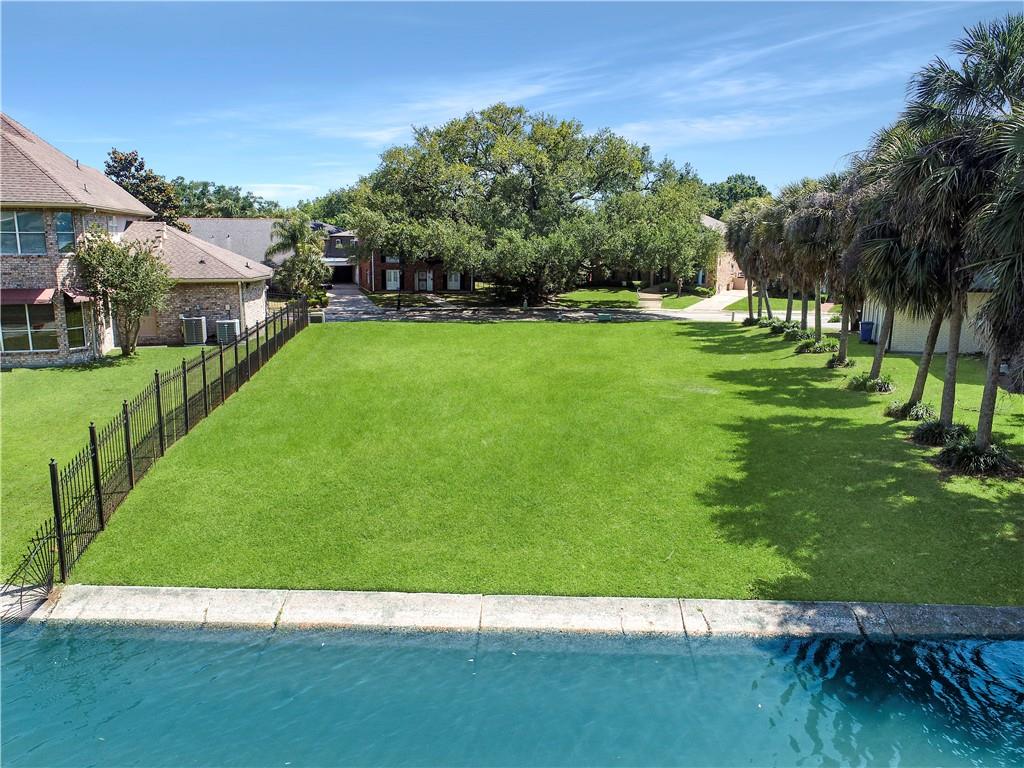
BAYOU LIVING AT ITS BEST! TO BE BUILT WITH EXPECTED COMPLETION OF SUMMER 2027! Stunning New Construction on Bancroft Dr on Bayou St John! Enjoy sunsets and nature's beauty from the privacy of your backyard! This home will be artfully constructed by BURK CONSTRUCTION with design details, finishes and selections curated by OAK & ARROW INTERIORS! This 5 Bedroom/4 Bath home will have all the Bells & Whistles! Grand Foyer Entrance, Formal Dining Room, Elegant Gourmet Kitchen with Walk-In Pantry and Butler's Pantry, and spacious Living Room with sweeping water views! Other features include a Guest Suite/office, Mudroom conveniently accessed from the attached 2-Car Garage and a spacious and functional Laundry room...all conveniently located on the 1st Floor! Rounding out the main level, the Primary Suite is a dream...the Bedroom overlooks the back yard and the Bayou and features a gorgeous En-Suite Bathroom and spacious Walk-In Closet! The well thought out Floor Plan continues upstairs and includes 3 Bedrooms, 2 Full Baths, a Loft/Den area! Don't let this location and this stunning home pass you by!!! **PRICE AND ALL SELECTIONS/FINISHES SUBJECT TO CHANGE BASED ON DESIGN CHOICES AND AVAILABILITY** ** FINAL LIVING AND TOTAL AREA CALCULATIONS, INCLUDING ROOM DIMENSIONS, WILL BE MADE CLOSER TO HOME COMPLETION**ALL MEASUREMENTS ARE APPROXIMATE NOT GUARANTEED**ESTIMATED COMPLETION: JUNE 2027! OWNER/AGENT
| 3 months ago | Listing first seen on site | |
| 3 months ago | Listing updated with changes from the MLS |
Copyright © 2017-present, New Orleans Metropolitan Association of REALTORS®, Inc. All rights reserved. Information deemed reliable, but not verified or guaranteed. Users are responsible for checking the accuracy, completeness, currency, and status of all information.
Did you know? You can invite friends and family to your search. They can join your search, rate and discuss listings with you.